
Today's construction technologies are largely focused on maximising the sustainability of buildings and extending their service life. Construction projects face enormous loads from natural factors, so structures need to be reliably reinforced. One such reinforcing element is a reinforcing belt.
What is a harness?
A reinforcement belt is an important structural element of a building that serves to distribute the load evenly over the entire wall area and provides increased structural strength. Its main role is to ensure the stability and integrity of the building, especially in regions prone to seismic activity.
The reinforcement belt is made of reinforced concrete, which is a combination of concrete and reinforcement. Due to its properties, concrete can withstand significant compressive loads, while steel reinforcement provides tensile resistance. This combination of materials makes the reinforcement belt a strong and durable structural element that can withstand high loads and protect the walls from cracks and deformations.
Typically, the reinforcement belt is placed at each floor level or around the perimeter of the building. It can be part of the foundation, the basement, or higher levels of the building, such as floors or roofs. Depending on the project requirements, the thickness and composition of the reinforcement belt can vary, but in any case it is critical to the reliability and safety of the building.
Purpose and functions of the reinforcement belt
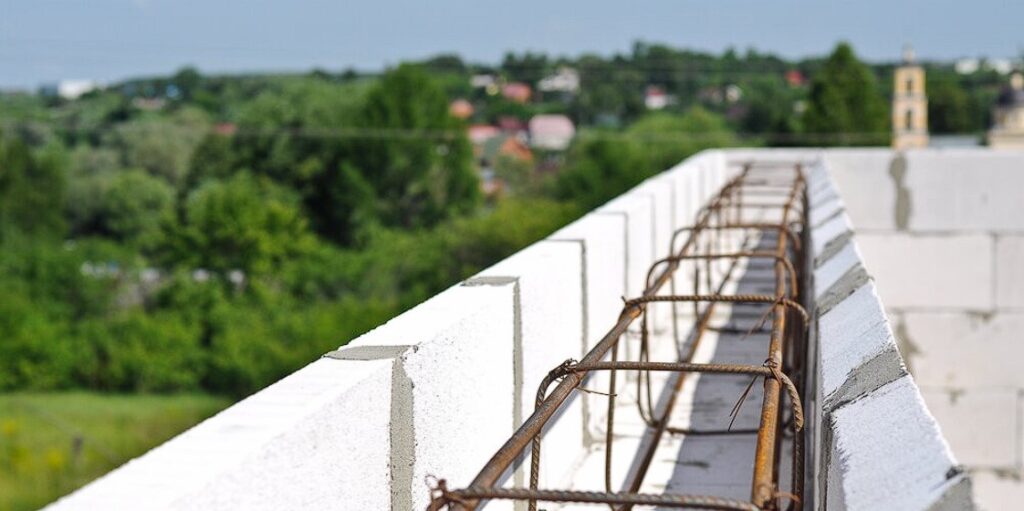
The reinforcement belt plays a key role in ensuring the strength and durability of buildings. It performs several important functions that contribute to the stability and integrity of the structure.
Reinforced concrete is usually used to increase the rigidity of the structure, but for smaller buildings, less powerful brick reinforcement belts can be used. Such a reinforcement belt consists of 4–5 rows of bricks, the width of which corresponds to the width of the load-bearing wall.
A metal mesh with a diameter of 4-5 mm and a wire thickness of 30-40 mm is placed in the joints of each row. The brick reinforcement belt also significantly strengthens the structure, providing the necessary wall rigidity.
Types of reinforcement belts
Reinforcement belts are an important element of any building structure, providing it with strength and stability. In modern construction, different types of reinforcement belts are used, each with its own characteristics and advantages depending on the specifics of the project. Reinforcement belts contribute to an even distribution of loads, protect walls from cracks, and help maintain the geometry of the building for a long time. Let's have a look at the main types of reinforcement belts used in construction.
Grillage

A grillage is the lower, mostly underground, reinforcement belt on which the walls of a strip foundation are supported. The term "grillage" is also used to describe the reinforcement belt that connects the individual pillars or piles in a column or pile foundation. In this case, it usually serves as a basement belt.
When the reinforcement belt is used as a base for the walls of the strip foundation, a trench should be excavated to a depth determined by the engineer, taking into account the climatic, geodetic, seismic and other site conditions. The bottom of the trench is filled with sand mixed with crushed stone or clean sand if the soil is hard and not saturated with moisture.
The grillage is usually 30-50 cm high and 70-120 cm wide. Unlike other types of belts, the grillage is placed under all load-bearing walls of the building. Since the lower belt is subject to the greatest load due to soil shrinkage and movement, moisture and other factors, its strength must be maximised.
For reinforcement, it is recommended to use reinforcement with a diameter of 12-14 mm with a cross tie of 10 mm and a spacing of no more than 200 mm. First, two 6-metre-long reinforcing bars are laid on the ground and welded with transverse pieces of reinforcement at the edges and in the middle. The remaining transverse pieces are tied with wire, as welding can reduce the strength of the reinforcement due to temperature.
Next, a similar structure is created, and at the ends and in the middle, both "ladders" are connected by transverse pieces. The crossbars are knitted to avoid reducing the strength of the reinforcement. The resulting reinforcement cage is placed in the grillage, and it is important that the concrete covers the reinforcement by 5 cm on all sides, otherwise the reinforcement may corrode, which will compromise the integrity of the structure.
The main function of the grillage is to ensure the reliability and durability of the building. It is recommended to make the grillage with a safety margin of 20-30%, without sparing reinforcement and using high-quality concrete, which will subsequently justify the costs.
The column grillage also distributes the load evenly and binds the individual columns, preventing them from shifting. It prevents the building from shrinking unevenly, ensuring that it grows into the ground evenly.
However, the columnar foundation and grillage are sometimes made of wood and are called strapping.
Basement reinforcement belt

After the strip foundation walls, e.g. made of concrete blocks or bricks, have been erected on the grillage, the reinforcement belt must be created again. Regardless of whether the foundation walls protrude above the ground or are on the same level as the ground, a reinforcement belt must be constructed in any case.
Although it is believed that if the grillage is made correctly and has sufficient strength, the basement belt does not need to be strengthened much, we are building for centuries, so we will not save on the strength and durability of the building. At the same time, overspending on resources is also undesirable.
For example, it is often believed that the basement belt should be made only around the perimeter of the outer walls, but if the floors are made in the form of slabs, it is better to build it along all load-bearing walls. If external wall insulation is planned, the width of the reinforcement belt should be equal to the width of the wall.
If no insulation is planned, the width of the reinforcement belt should be adjusted to the insulation or prepared polystyrene foam strips should be inserted under the formwork before pouring.
As for the reinforcement, it is sufficient to use a grid without a frame, as in the case of the grillage. For the mesh, we use three longitudinal rods with a diameter of 12 mm, and the spacing of the crossbars is 10 cm. The height of the belt usually varies from 20 to 40 cm, but it is better to make it 40 cm or at least 30 cm to provide additional strength and reliability.
Do not forget about waterproofing pads made of a double layer of roofing material or other material to prevent moisture from rising into the house through the capillaries of concrete. This does not replace the waterproofing of the foundation, but is a mandatory additional measure.
Interfloor reinforced belt

An interfloor belt is created to strengthen the walls and evenly distribute the load from the floor slabs over the entire building frame. That is why it is often called a load-bearing belt.
This belt also prevents the walls from coming apart under axial loads. It also helps to level the plane of the box top, which can be slightly distorted even if the construction was carried out by experienced masons.
It is recommended to make an interfloor belt with a frame consisting of four longitudinal reinforcing bars with a diameter of 12 mm. The height of the belt should be 40 cm, and its width should correspond to the width of the walls, taking into account thermal insulation.
Such a belt should be laid on all load-bearing walls. Although some people believe that only the grillage should be laid under all walls, floor slabs exert pressure on all load-bearing structures, so it is advisable to place the interfloor reinforcement belt along all walls of the building.
Mauerlatte reinforcement belt

This belt is also extremely important. It distributes the loads from the rafter system, the gables and the entire roof, and it ensures that the Mauerlat is securely anchored. It aligns the horizontal of the box, which is critical for the correct installation of the rafter system, where geometric accuracy is crucial.
The last reinforcement belt is made in the same way as the previous one. If floor slabs are not provided, the belt is mounted around the perimeter of the outer walls. If the rafters have a sloping inclination, it is also advisable to lay the belt in the middle load-bearing wall that supports the ridge posts and rafters.
What should be the size of the reinforcement belt?
The size of a reinforcing belt is critical to its effectiveness and structural reliability. Certain standards should be followed to ensure optimal functional performance of the belt.
First and foremost, the reinforcement belt should always be larger than the width of the slabs or beams on which it is supporting. This ensures proper load distribution and prevents possible deformation or subsidence.
The minimum size recommended by experts is 150 x 150 mm. This size ensures sufficient strength and stability of the reinforcement belt. However, in some cases, it may be necessary to produce a larger reinforcement belt. In such situations, it is possible to pour concrete in parts.
If you decide to use this method, it is important to follow certain rules: the joints of the concrete parts must be sloped to avoid problems with the strength of the structure. Also, make sure that the surface is not too smooth, as this can reduce the adhesion between the concrete layers.
For example, a 10 metre long, 100 mm wide and 100 mm deep reinforcement belt requires approximately 100 litres of concrete. This volume of concrete provides sufficient strength and durability to ensure that the reinforcement belt performs its function correctly and without defects.
In general, adherence to the recommended dimensions and manufacturing techniques of the reinforcing belt is important to ensure the durability and stability of the building structure. The correct size of the reinforcing belt contributes to an even distribution of loads, prevents possible deformations and ensures the reliability of the entire building system.
What kind of concrete is needed for a reinforcement belt?
It is important to use concrete of the appropriate grade for the reinforcement belt to ensure the required strength and durability of the structure. It is recommended to use M-200 or M-250 concrete. It is important to purchase only original mixes from trusted manufacturers, which guarantees high quality and stability of the material.
Portland cement PC 400 is used to prepare the concrete mix. In addition to cement, sand or gravel with a fraction of up to 20 mm is required to produce high-quality concrete. The composition of the mix for M-200 concrete is as follows: 1 cubic metre of concrete requires 280 kg of cement, 0.5 cubic metres of sand, 0.8 cubic metres of gravel and 140 litres of water. Alternatively, you can focus on the proportions of 1:2:4 (cement: sand: crushed stone).
The components of the mixture should be mixed in a concrete mixer, and it is important to do this only for one day, as the mixture will start to harden the next day. It is recommended to add plasticiser to improve the plasticity and strength of the concrete.
The use of high-quality concrete and compliance with the correct proportions will ensure the durability and stability of the reinforcement belt, which in turn guarantees the reliability and safety of the entire building structure.
When do you need a harness?
A reinforcement belt is a critical structural element that provides additional strength and stability to a building in various situations. It helps to distribute loads evenly, prevent deformation and increase the overall reliability of the structure. Here are some of the key cases when a reinforcing belt should be used:
The use of a reinforcement belt in these cases guarantees additional stability and durability of the structure. It helps to avoid possible problems associated with loads and deformations, which ensures long-term and reliable operation of the building. The reinforcement belt not only increases the strength of the structure, but is also an important element in ensuring its durability and safety.
Stages of installing a reinforcing belt
The installation of a reinforcing belt is a critical stage in construction that ensures the strength and stability of the structure. Correct execution of each stage guarantees the reliability and durability of building elements. Let's look at the main stages of installing a reinforcing belt, which must be completed to achieve the desired result
Laying the formwork

Formwork laying is an important stage in the manufacture of a reinforcing belt, which determines the accuracy of the shape and quality of the final product. Proper execution of this stage ensures the reliability and durability of the structure. Here are the main aspects to consider when setting the formwork:
The formwork laying determines not only the shape and strength of the reinforcement belt, but also the quality of the final result. Compliance with all technological requirements and attention to detail will ensure the durability and reliability of the structure.
Reinforcing frame

The reinforcing frame is a key element in the manufacture of a reinforcing belt. It provides strength and stability to the structure, distributing loads and increasing overall durability. Here are the main aspects to consider when making a reinforcing frame for a wire rope belt:
The reinforcing cage not only provides the necessary strength and stability, but also determines the durability and reliability of the structure as a whole. Compliance with all technological requirements in the manufacture of the frame ensures high quality and reliability of the reinforcing belt.
Filling the reinforcement belt

The process of pouring a reinforcement belt is a key step in ensuring its strength and reliability. It is important to follow a few basic principles to achieve optimal results.
Before pouring the concrete solution, it should be prepared directly at the place where it will be poured to avoid air curing. The ideal temperature for working with concrete is from +5 degrees Celsius, which promotes proper curing.
Concrete should be poured from a height of no more than one metre to avoid stratification of the mortar and to ensure that the formwork is filled evenly. For hard-to-reach areas, it is advisable to use special chutes or concrete pumps to ensure efficient delivery of the solution.
It is better to pour the reinforcement belt in one go, without taking breaks for more than two hours. This avoids the formation of seams and ensures uniformity of the concrete. The reinforcing cage should be buried in the mortar by at least 50 mm, which ensures proper adhesion of the reinforcement to the concrete.
During the pouring process, it is important to compact the concrete to avoid the formation of air voids inside the structure. For this purpose, vibrators or other special tools can be used.
After pouring, the concrete surface should be covered with a film. This will help to prevent excessive hardening, which can lead to cracks, and protect it from rain and other weathering.
The formwork can be removed 3–5 days after pouring, when the concrete has gained sufficient strength. It takes 28–30 days for the concrete to fully cure, and only then can you start loading the reinforcement belt. Adherence to these recommendations will ensure the durability and strength of the structure and help avoid problems in the future.
Insulation of the reinforcement belt

The reinforced concrete belt, despite its strength, has low thermal insulation characteristics because it is composed mainly of concrete, which does not have high thermal insulation properties. There are no voids or air spaces in the concrete to retain heat, and therefore it can act as an effective cold bridge in winter. This can lead to significant heat loss, as well as condensation, which in turn creates favourable conditions for mould growth.
To prevent these problems and increase thermal insulation, it is necessary to insulate the reinforcement belt. This task is best performed at the final stage of construction. Usually, materials such as expanded polystyrene, polystyrene foam or low-density aerated concrete are used for insulation. These materials have high thermal insulation properties and are able to reduce heat loss through the reinforced belt.
When knitting the frame of the reinforcing belt, it is important to provide space for the insulation material in advance. This will allow for proper placement of the insulation and ensure its effective functionality. The thermal insulation layer should be placed directly on top of the reinforcing belt before completion of construction work to avoid environmental exposure to unprotected concrete.
Proper insulation of the reinforcement belt not only increases the energy efficiency of the building, but also helps to avoid problems with condensation and mould. This provides a more comfortable environment inside the building and contributes to the durability of the structure.
Bottom line
All stages of work with a reinforcing belt, from determining its parameters to manufacturing, require a high level of professionalism and experience. The reinforcement belt performs important functions in the building structure, and its quality directly affects the durability and stability of the building. Since it is virtually impossible to recycle this element after completion of the work, it is not worth saving at this stage. It is better to save money on less critical aspects, such as finishing or porch railings, than on the reinforcement belt, which is crucial to the safety and efficiency of the entire structure.
Similar news